Save
Ask
Tour
Hide
Share
$519,000
New Listing

16011 Morgan Street
Sugar Land, TX 77478

For Sale|Townhouse|Active
3
Beds
4
Total Baths
3
Full Baths
1
Partial Bath
2,182
SqFt
$238
/SqFt
2014
Built
Subdivision:
The Enclave At Lake Pointe
County:
Fort Bend
Call Now: (281) 245-7492
Is this the listing for you? We can help make it yours.
(281) 245-7492
16011 Morgan Street16011 Morgan Street16011 Morgan Street16011 Morgan Street
Save
Ask
Tour
Hide
Share

Mortgage Calculator

Monthly Payment (Est.)

Enter an interest rate to see your estimated monthly payment.
Calculator powered by Showcase IDX, a Constellation1 Company. Copyright ©2026 Information is deemed reliable but not guaranteed.

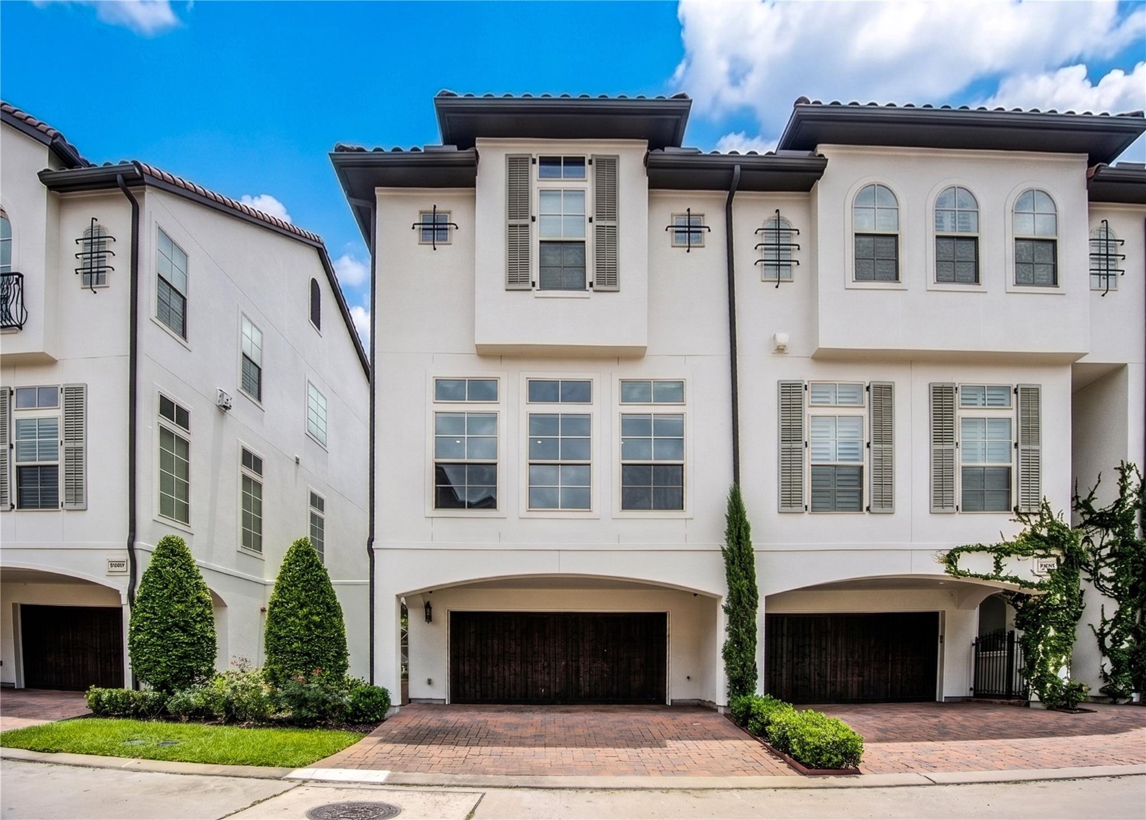
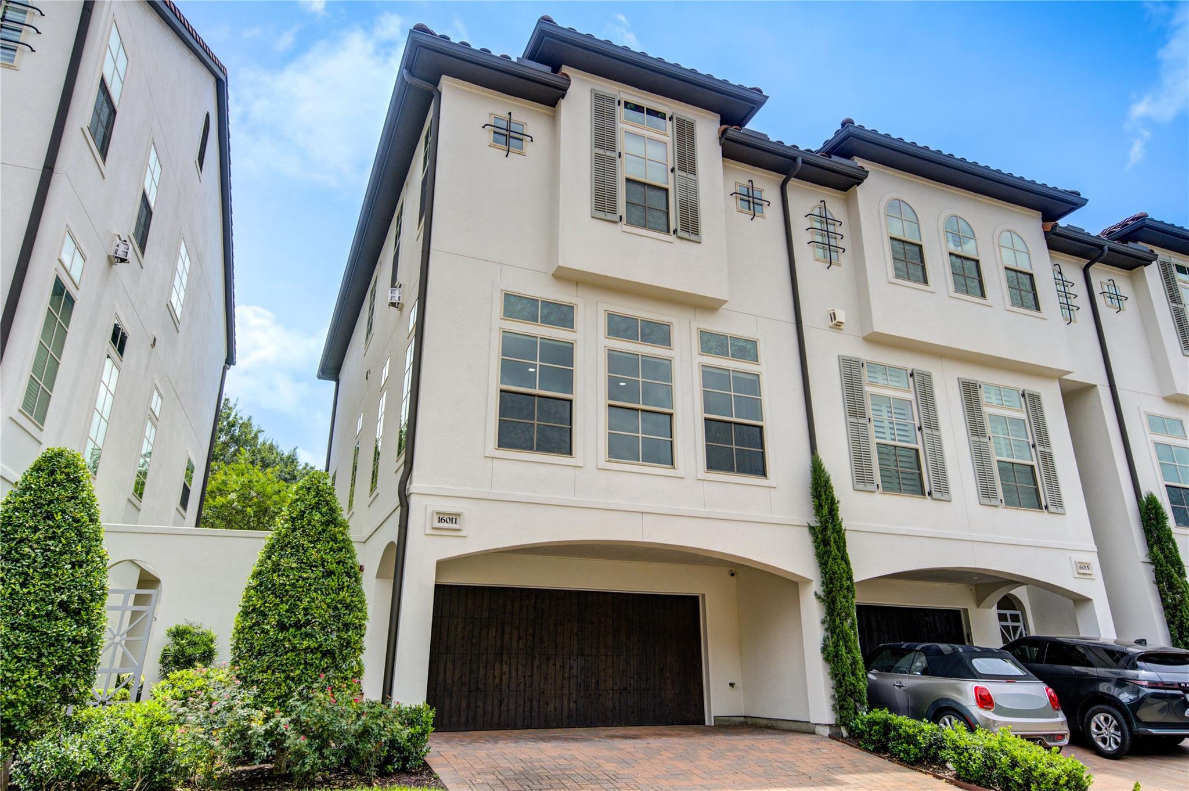
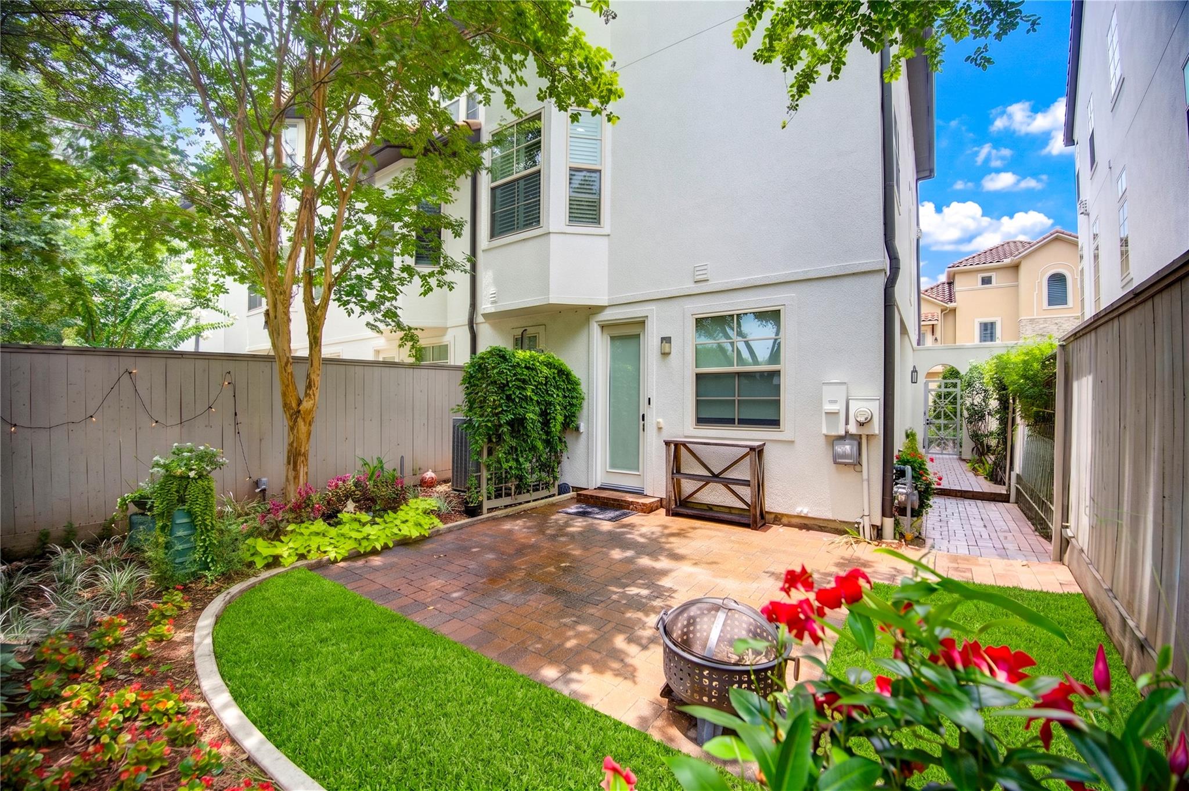
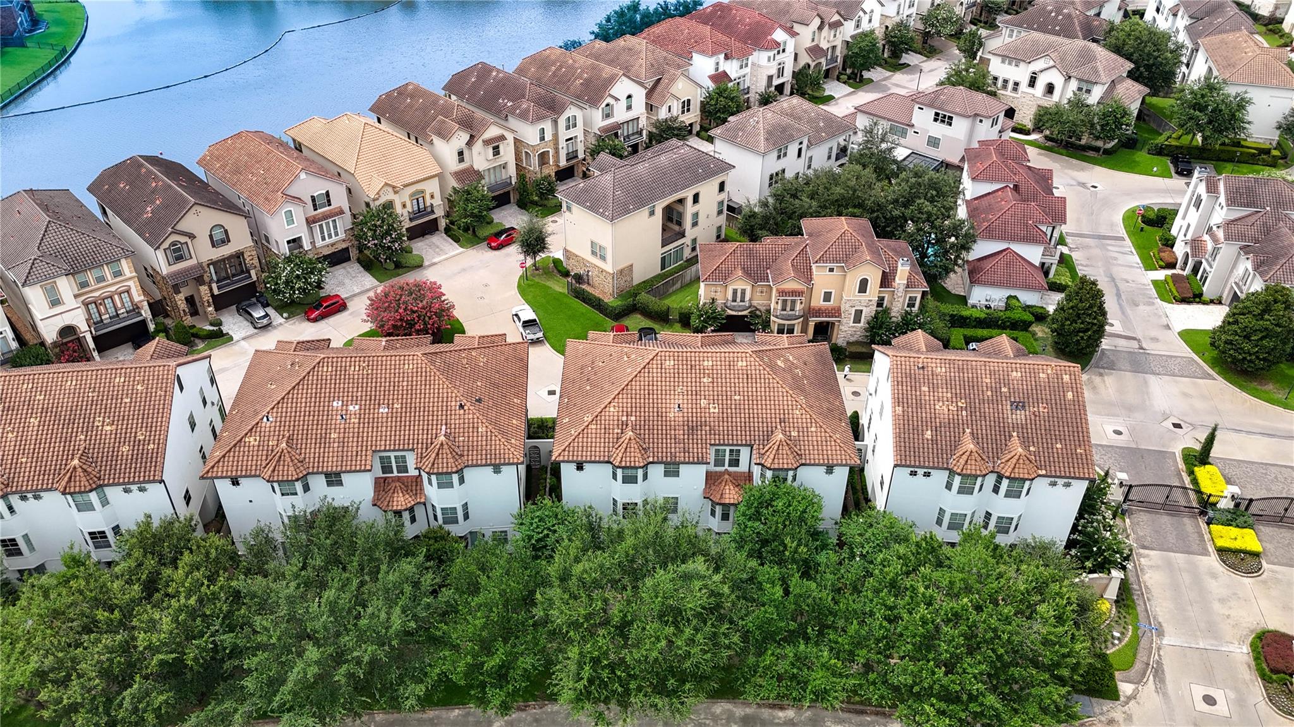
***ELEVATOR*** Experience luxurious living in the heart of Sugar Land at The Enclave at Lake Pointe, a prestigious gated community nestled along Oyster Creek with easy access to Hwy 59, 90 and Hwy 6. Beautiful oak hardwood floors grace the main living areas, hallways, and stairs. Upstairs, the spacious living area impresses with dramatic 10-foot ceilings and a stunning cast stone gas-log fireplace complete with a TV niche. The open kitchen features high-end Bosch stainless steel appliances including a built-in Thermador refrigerator and natural stone countertops. The primary suite offers vaulted ceilings and two large walk-in closets with Elfa shelving. 1st floor bedroom is equipped with a Murphy bed for maximum use of space and flexibility when those last minute guests arrive. Best of all, this home is equipped with an elevator! Many more updates including a robust landscaping package and other amazing attention to detail upgrades that show immaculate care of the home!

Save
Ask
Tour
Hide
Share
Listing Snapshot
Price 
$519,000
Days On Site 
0 Days
Bedrooms 
3
Inside Area (SqFt) 
2,182 sqft
Total Baths 
4
Full Baths 
3
Partial Baths 
1
Lot Size 
0.0494 Acres
Year Built 
2014
MLS® Number 
21101980
Status 
Active
Property Tax 
$11,004
HOA/Condo/Coop Fees 
$331 monthly
Sq Ft Source 
N/A
Friends & Family
Recent Activity
4 hours agoListing updated with changes from the MLS®
4 hours agoListing first seen on site
General Features
Acres 
0.0494
Attached Garage 
Yes
Disclosures 
Covenants Conditions RestrictionsLevee DistrictMud
Foundation 
Slab
Garage 
Yes
Garage Spaces 
2
Green Energy Efficient 
ThermostatHVAC
Number Of Stories 
3
Parking 
AttachedAdditional ParkingGarage Door Opener
Parking Spaces 
2
Property Sub Type 
Townhouse
Sewer 
Public Sewer
SqFt Total 
2182
Style 
Mediterranean
Water Source 
Public
Interior Features
Appliances 
Water HeaterDisposalElectric OvenMicrowaveGas RangeDishwasherWasher/Dryer
Cooling 
Ceiling Fan(s)Electric
Fireplace 
Yes
Fireplace Features 
Gas Log
Fireplaces 
1
Flooring 
CarpetTileWood
Heating 
Natural Gas
Interior 
ElevatorHigh CeilingsDouble VanitySmart Thermostat
Laundry Features 
Inside
Spa 
Yes
Window Features 
Low Emissivity Windows
Bedroom 
Dimensions - 11 x 10Level - ThirdArea - 110
Breakfast 
Dimensions - 10 x 9Level - FirstArea - 90
Dining Room 
Dimensions - 14 x 13Level - SecondArea - 182
Kitchen 
Dimensions - 16 x 12Level - SecondArea - 192
Living Room 
Dimensions - 21 x 14Level - SecondArea - 294
Master Bedroom 
Dimensions - 21 x 12Level - ThirdArea - 252
Save
Ask
Tour
Hide
Share
Exterior Features
Construction Details 
Batts InsulationStuccoBlown-In Insulation
Fencing 
Fenced
Roof 
Tile
Spa 
Yes
Windows/Doors 
Low Emissivity Windows
Community Features
Accessibility Features 
Therapeutic Whirlpool
Association Fee 
$3972.0
Association Fee Frequency 
Annually
Community Features 
Curbs
MLS Area 
29
School District 
19 - Fort Bend
Financing Terms Available 
CashConventional
Roads 
Concrete
Schools
School District
19 - Fort Bend
Elementary School
Highlands Elementary School (Fort Bend)
Middle School
Dulles Middle School
High School
Dulles High School
Listing courtesy of LPT Realty, LLC [email protected]

IDX information is provided exclusively for consumers’ personal, non-commercial use. It may not be used for any purpose other than to identify prospective properties consumers may be interested in purchasing. This data is deemed reliable but is not guaranteed accurate by the MLS.

Data provided by HAR.com © 2026. All information provided should be independently verified.

Neighborhood & Commute
Source: Walkscore
Disclosure: Community information and market data powered by Constellation Data Labs. Information is deemed reliable but not guaranteed.
Save
Ask
Tour
Hide
Share